<-- style PDP --> 212 West 33rd Street, Hamilton - Detached for sale for $699,900
  • new
  • for sale

212 West 33rd Street

Hamilton, Ontario, L9C 5J5 - Westcliffe

$699,900

  • Neighbourhood

    Westcliffe

  • Major Intersection

    Sanatorium

  • Listed Since: 1 day(s)

  • Last update: today

Overview

  • Property Type

    Detached, Bungalow

  • Bedrooms

    3 + 2

  • Bathrooms

    2

  • Basement

    Apartment + Finished

  • Kitchen

    1 + 1

  • Total Parking

    4

  • Lot Size

    50.11x100.24 (Feet)

  • Taxes

    $4,936.00 (2026)

  • Type

    Freehold

Property Description

Property description for 212 West 33rd Street, Hamilton

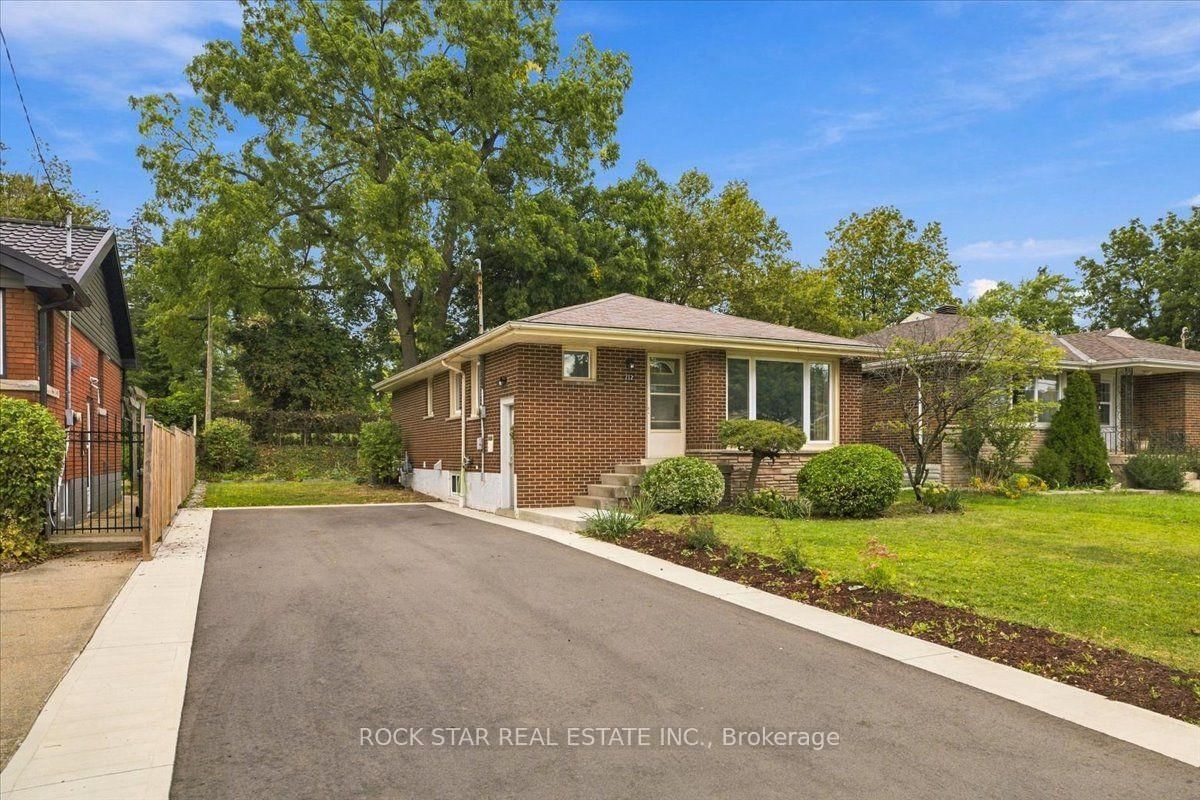
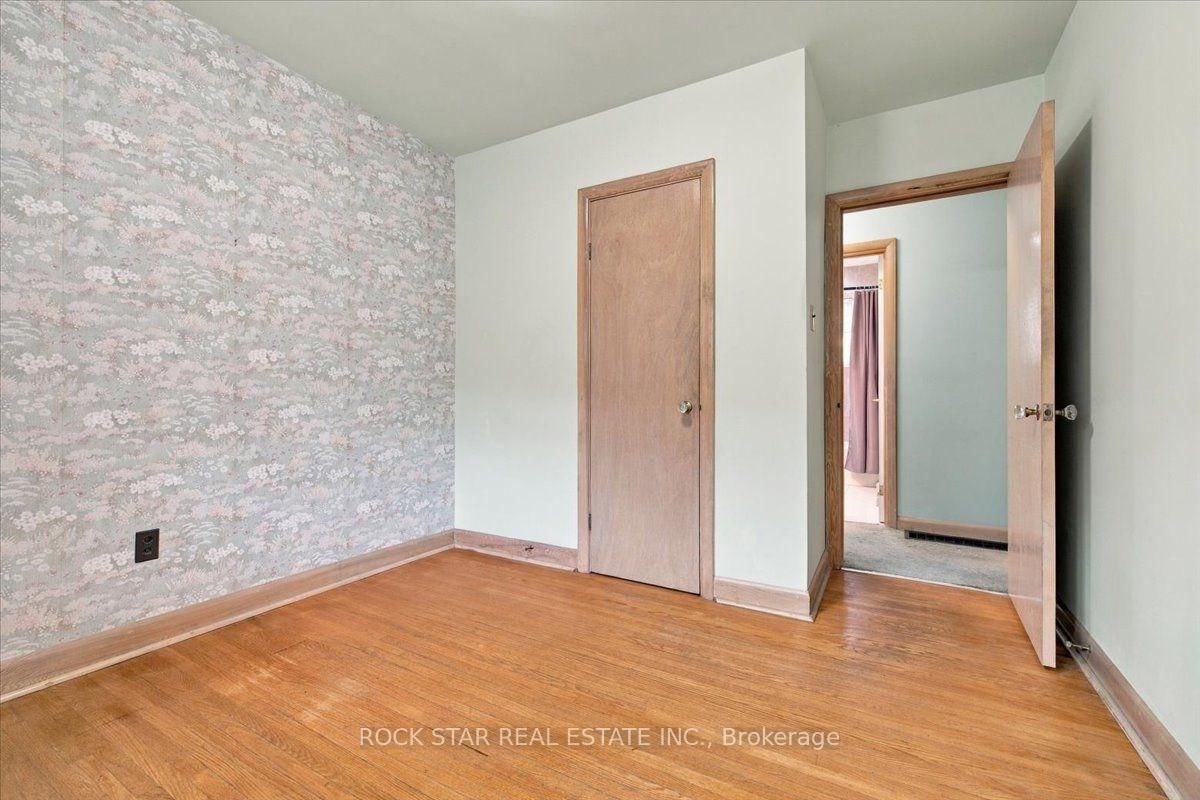
Welcome to Westcliffe! This beautifully maintained home is tucked away on a quiet, tranquil street, within walking distance to parks, scenic trails and picturesque escarpment waterfalls. Schools, churches, grocery stores and everyday amenities are all close by. The homeowner has already completed the major improvements to help you make this your dream home, one step at a time. Start with the brand-new in-law suite (2025), followed by the renovated main-floor bathroom (2026), and finish with the new driveway and concrete walkway (2025). The kitchen also features a new stove, refrigerator and dishwasher. Now, it's your turn. Move in and enjoy the home as-is, or continue the main-floor renovations and create a completely turnkey family home designed to your taste. The foundation is already here. Bring your vision and make it your own. The private backyard offers a peaceful space for morning coffee, quiet evenings and gatherings with family and friends. Westcliffe location, thoughtful updates, finished in-law suite, private backyard and the opportunity to create your dream home. A combination like this doesn't come along every day. Come see the possibilities before someone else does.

Listed by ROCK STAR REAL ESTATE INC.

  • MLS #

    X13793672

  • Sq. Ft

    700-1100

  • Sq. Ft. Source

    MLS

  • Lot Irregularities

    n/a

  • Year Built

    Available Upon Request

  • Pool

    None

  • Drive

    n/a

  • Garage

    None

  • Total Parking

    4

  • Family Room

    Y

  • Den

    Y

  • Exterior

    Brick

  • Fireplace

    N

  • Roof

    Shingles

  • Foundation

    Concrete Block

  • Elevator

    n/a

  • Water View

    n/a

  • Laundry Level

    Lower

  • Heat

    Forced Air

  • A/C

    Central Air

  • Water

    Municipal

  • Water Supply

    n/a

  • Sewers

    Sewers

  • Central Vac

    N

  • Living

    5.18 x 3.35 ft Main level

  • Kitchen

    4.57 x 3.35 ft Main level

  • Br

    3.35 x 3.05 ft Main level

  • 2nd Br

    3.66 x 2.44 ft Main level

  • 3rd Br

    3.35 x 2.74 ft Main level

  • Bathroom

    3.05 x 1.22 ft Main level

  • Living

    4.88 x 3.35 ft Bsmt level

  • Kitchen

    4.57 x 3.35 ft Bsmt level

  • Br

    3.35 x 3.35 ft Bsmt level

  • 2nd Br

    2.74 x 2.44 ft Bsmt level

  • Bathroom

    4.27 x 2.13 ft Bsmt level

  • Utility

    1.52 x 0.61 ft Bsmt level

  • MLS #

    X13793672

  • Sq. Ft

    700-1100

  • Sq. Ft. Source

    MLS

  • Lot Irregularities

    n/a

  • Year Built

    Available Upon Request

  • Pool

    None

  • Drive

    n/a

  • Garage

    None

  • Total Parking

    4

  • Family Room

    Y

  • Den

    Y

  • Exterior

    Brick

  • Fireplace

    N

  • Roof

    Shingles

  • Foundation

    Concrete Block

  • Elevator

    n/a

  • Water View

    n/a

  • Laundry Level

    Lower

  • Heat

    Forced Air

  • A/C

    Central Air

  • Water

    Municipal

  • Water Supply

    n/a

  • Sewers

    Sewers

  • Central Vac

    N

  • Living

    5.18 x 3.35 ft Main level

  • Kitchen

    4.57 x 3.35 ft Main level

  • Br

    3.35 x 3.05 ft Main level

  • 2nd Br

    3.66 x 2.44 ft Main level

  • 3rd Br

    3.35 x 2.74 ft Main level

  • Bathroom

    3.05 x 1.22 ft Main level

  • Living

    4.88 x 3.35 ft Bsmt level

  • Kitchen

    4.57 x 3.35 ft Bsmt level

  • Br

    3.35 x 3.35 ft Bsmt level

  • 2nd Br

    2.74 x 2.44 ft Bsmt level

  • Bathroom

    4.27 x 2.13 ft Bsmt level

  • Utility

    1.52 x 0.61 ft Bsmt level

Thinking of Selling?

Find Out Your Home’s Value in Today’s Market!

No Email or Signup is required to view your home estimate.

estimate your home value

Contact Manoj Kukreja

Sales Representative,
Century 21 People’s Choice Realty Inc.,
Brokerage
(647) 576 - 2100

Manoj profile avatar

Mortgage Calculator

This data is for informational purposes only.

Mortgage Payment per month

Principal Amount

Interest

Total Payable

Amortization

Amortization

Closing Cost Calculator

This data is for informational purposes only.

Closing Cost Total for this property

Total Cash flow for purchasing this property

Down Payment(%)*
Additional information

Provincial Land Transfer Tax

Ontario Land Transfer Tax Rebate

Toronto Land Transfer Tax

Toronto Land Transfer Tax Rebate

PST on CMHC Insurance Premium

Lawyer Fees

$2,825

Government Registration Fee's

$164

Title Insurance

Closing Cost Total

Total Cash flow for purchasing this property

Provincial Land Transfer Tax

Ontario Land Transfer Tax Rebate

Toronto Land Transfer Tax

Toronto Land Transfer Tax Rebate

PST on CMHC Insurance Premium

Lawyer Fees

$2,825

Government Registarion Fee's

$164

Title Insurance

Down Payment(%)*

* A down payment of less than 20% is permitted only for first-time home buyers purchasing their principal residence. The minimum down payment required is 5% for the portion of the purchase price up to $500,000, and 10% for the portion between $500,000 and $1,500,000. For properties priced over $1,500,000, a minimum down payment of 20% is required.

Thinking of Selling?

Find Out Your Home’s Value in Today’s Market!

No Email or Signup is required to view your home estimate.

estimate your home value

Contact Manoj Kukreja

Sales Representative, Century 21 People’s Choice Realty Inc., Brokerage
(647) 576 - 2100

Manoj profile avatar

Recent Sold Listings in Westcliffe, Hamilton

Popular Cities